Operational brief
Confirm teams, adjacencies, technical needs, access rules and business-continuity priorities.
Preparing the latest page information.
Coordinated office fit-outs with planned phasing, technical services and documented delivery.
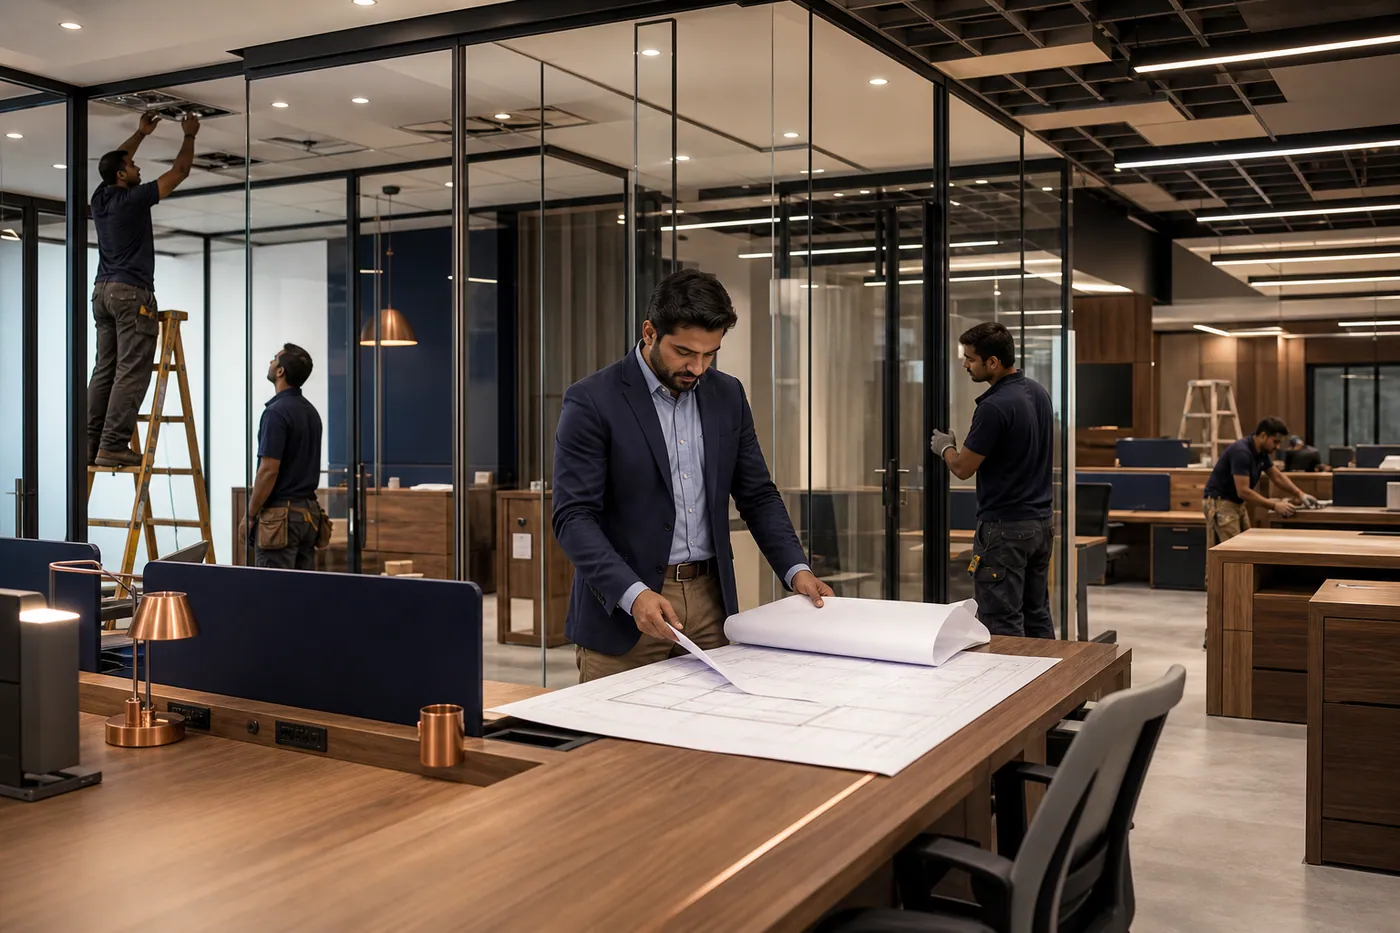 Concept visual
A managed workplace fit-out service that aligns layout, services, finishes and furniture with business operations and an agreed delivery programme.
Every engagement begins with the existing condition, desired outcome, decision-makers and practical constraints. The resulting scope, approvals, milestones and quality checks are documented for the project.
Confirm teams, adjacencies, technical needs, access rules and business-continuity priorities.
Close partition, ceiling, MEP, data and furniture details before phased execution.
Complete inspections, systems testing, snagging and a structured move-in handover.
Explore adjacent services that are commonly coordinated with office renovation & fit-out.
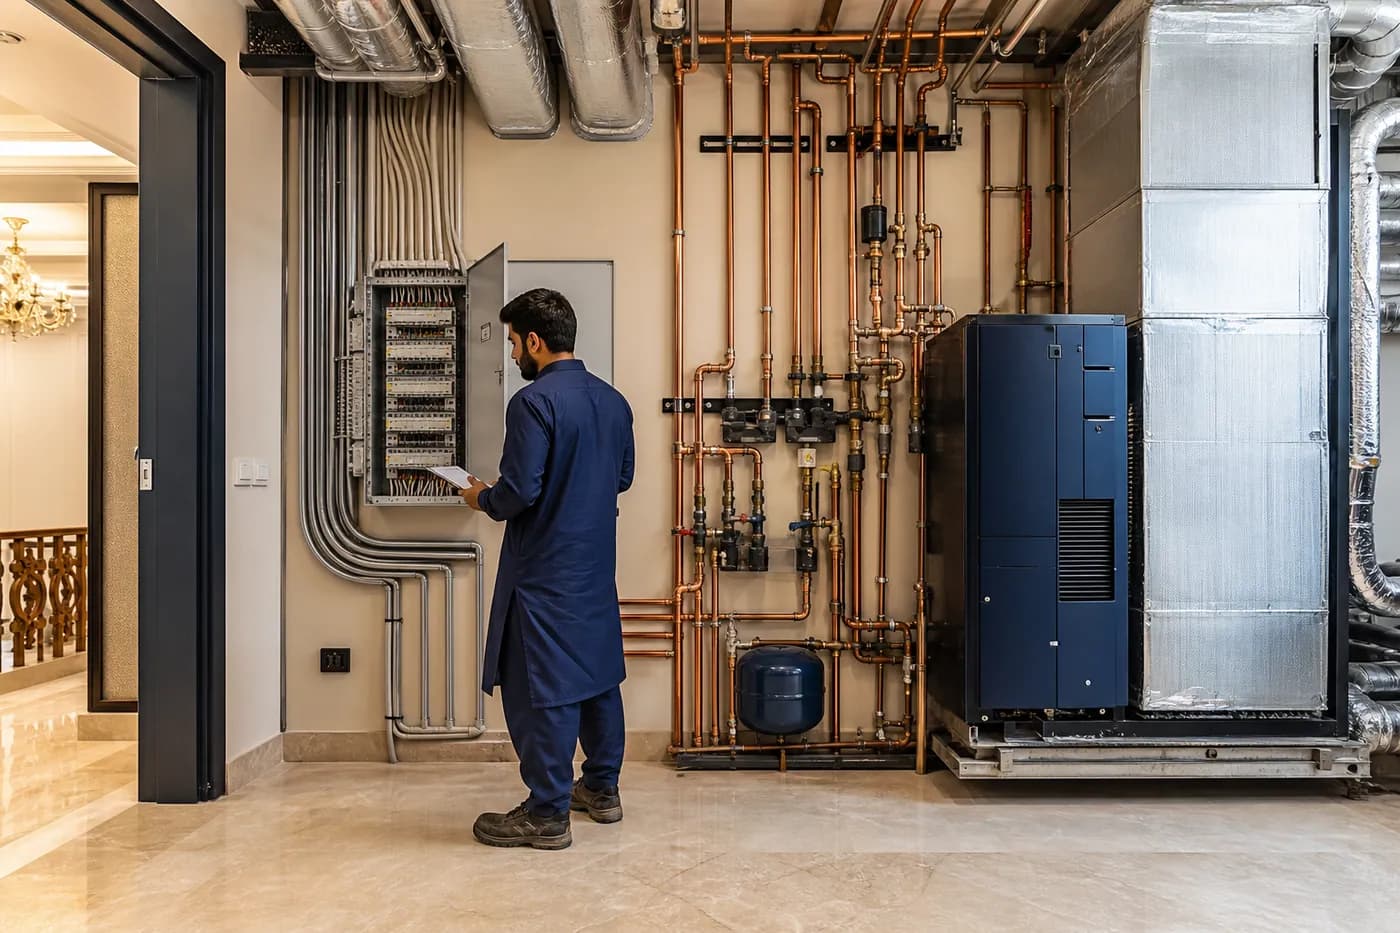 Concept visual
The hidden systems that make renovation reliable.
View service Concept visual
Made-to-measure joinery for premium interiors.
View service Concept visual
Independent control for overseas and time-poor owners.
View service